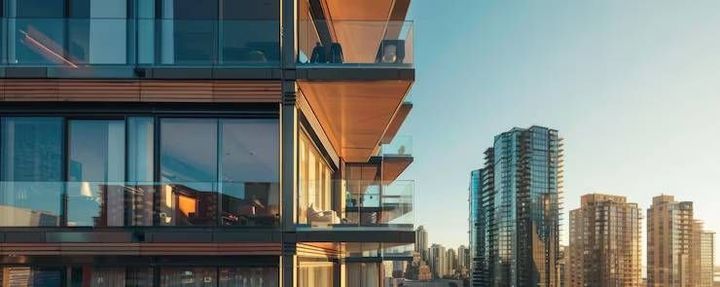
Explore Modern Luxury Apartments With Spacious Layouts and Modern Interior Designs
Modern luxury apartments are residential properties designed around space, comfort, contemporary architecture, and carefully planned interiors.
The concept has developed alongside changing urban lifestyles, where residents increasingly value practical layouts, natural light, private areas, functional kitchens, and technology-supported living environments.
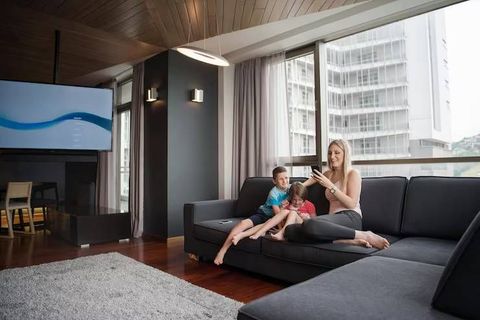
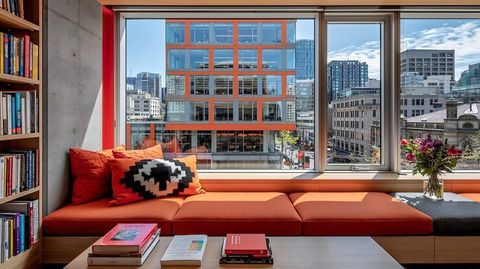
Unlike older apartment designs that may prioritize maximum room counts within limited floor areas, modern luxury apartments often focus on how different spaces connect with one another. Open living areas, larger windows, flexible rooms, storage systems, balconies, and thoughtfully positioned bedrooms are common elements.
The meaning of luxury has also changed. It is no longer limited to expensive materials or decorative features. Modern interior designs increasingly combine appearance with functionality, energy efficiency, privacy, accessibility, and convenient everyday use.
How Apartment Design Has Evolved
Earlier apartment layouts frequently separated the kitchen, dining area, and living room into smaller enclosed spaces. Contemporary residential planning often creates more connected areas while maintaining visual separation through furniture, flooring, lighting, or partial walls.
Interior design has similarly moved toward clean lines, neutral palettes, natural textures, integrated storage, and adaptable furniture. These elements can make an apartment feel organized without relying heavily on decoration.
Modern luxury apartments may also include dedicated areas for remote work, entertainment, exercise, reading, or hobbies. This reflects the need for one residence to accommodate several activities throughout the day.
Importance
Why Spacious Layouts Matter
Space affects how people move, organize belongings, receive visitors, and use their homes. A larger apartment is not automatically more functional, because poor planning can create unused corners or inconvenient circulation.
A well-planned spacious layout generally considers the relationship between rooms. Important factors include:
Clear movement between frequently used areas
Appropriate separation between private and shared spaces
Adequate storage
Useful wall space for furniture
Natural light and ventilation
Flexible areas for changing household needs
Practical placement of kitchens and bathrooms
These considerations are particularly relevant in urban residential environments where indoor space has to support multiple daily activities.
Who Uses These Apartment Designs
Modern luxury apartments can appeal to different household structures. Single residents may value dedicated work areas and entertainment spaces, while families may prioritize multiple bedrooms, storage, privacy, and adaptable common areas.
The same principles can also apply to people who spend substantial time at home. A residence with separate zones for working, relaxing, dining, and sleeping can provide greater functional separation than a single-purpose layout.
Interior Design and Everyday Function
Modern interior designs increasingly connect aesthetics with practical use. Built-in cabinets, concealed storage, layered lighting, durable surfaces, and adaptable furniture can reduce visual clutter while supporting everyday activities.
Material selection is another important consideration. Wood, stone, glass, metal, ceramic surfaces, and textiles can be combined according to the intended atmosphere and maintenance requirements. The objective is generally to create visual consistency without reducing usability.
Recent Updates
Current Apartment Design Trends
From 2024 through 2026, residential design has continued moving toward flexible spaces and technology-integrated interiors. Instead of designing rooms for only one activity, architects and interior planners increasingly consider how spaces can change throughout the day.
Some notable trends include:
Flexible rooms that can function as offices, guest rooms, or study areas
Larger windows designed to increase daylight
Integrated lighting controls
Smart temperature and energy-management systems
Built-in storage and concealed appliances
Natural textures and subdued color schemes
Indoor-outdoor connections through balconies and terraces
Multi-purpose kitchen and dining areas
These developments reflect changing household routines rather than a single universal definition of luxury.
Technology in Modern Luxury Apartments
Connected home technology has become increasingly common in contemporary residential planning. Depending on the building and local infrastructure, residents may encounter smart lighting, climate controls, electronic access systems, automated shades, energy monitoring, and connected appliances.
Technology can improve convenience, but its usefulness depends on reliability, privacy protections, compatibility, and ease of operation. A sophisticated system may not provide practical value if it is difficult to control or maintain.
Sustainability and Efficient Design
Environmental considerations have also become more visible in apartment architecture. Designers may incorporate efficient lighting, improved insulation, energy-conscious appliances, water-saving fixtures, and materials selected for durability.
Natural ventilation and daylight planning can also influence interior comfort. These features demonstrate how contemporary luxury apartments can combine visual design with resource-conscious planning.
Laws or Policies
Residential Rules and Building Requirements
Modern luxury apartments are shaped by the building rules that apply in their location. Requirements can cover structural safety, fire protection, electrical systems, ventilation, accessibility, energy performance, plumbing, and emergency access.
Because these requirements differ between jurisdictions, apartment design cannot be evaluated only by appearance. A building must also meet applicable construction and occupancy standards.
Ownership and Residential Regulations
People considering an apartment may encounter rules concerning ownership structures, occupancy, building management, renovations, parking, balconies, noise, pets, and shared areas. The exact requirements depend on the jurisdiction and the building's governing documents.
Renovation work may also require approval when it affects structural walls, plumbing, electrical systems, external appearance, or other shared building elements. Residents should understand applicable rules before making significant changes.
Accessibility Considerations
Accessibility requirements can influence entrances, elevators, corridors, bathrooms, doorways, parking areas, and common facilities. Modern residential planning increasingly considers movement needs across different stages of life.
Accessible design can include wider circulation areas, step-free entrances, suitable bathroom configurations, and controls positioned for practical use. The precise requirements depend on applicable building regulations.
Tools and Resources
Apartment Layout Planning Tools
Digital floor-plan platforms can help users understand how furniture and rooms interact. Many tools allow a floor plan to be recreated digitally, with measurements added for bedrooms, kitchens, living areas, storage, and circulation paths.
Useful resources may include:
Floor-plan measurement tools
Interior layout planners
Furniture dimension databases
Lighting planning guides
Energy-use calculators
Mortgage or housing payment calculators
Building regulation portals
Residential design templates
These resources can provide general information and planning assistance, although they do not replace professional architectural, legal, or financial guidance when such guidance is required.
Comparing Apartment Features
A structured comparison can make different apartment layouts easier to understand. The following table illustrates common considerations when evaluating modern luxury apartments.
| Feature | Spacious Layout | Compact Layout | Key Consideration |
|---|---|---|---|
| Living Area | Larger circulation and seating zones | More concentrated furniture placement | Household size |
| Kitchen | More preparation and storage space | Efficient use of limited area | Cooking habits |
| Bedrooms | Greater furniture flexibility | More space-efficient planning | Privacy needs |
| Storage | Dedicated cabinets or rooms | Integrated storage | Number of belongings |
| Natural Light | Larger openings may be possible | Depends on building design | Orientation |
| Work Area | Dedicated room or flexible zone | Multi-purpose area | Remote activities |
| Outdoor Space | Balcony, terrace, or larger opening | Smaller outdoor area | Lifestyle preferences |
FAQs
What defines modern luxury apartments?
Modern luxury apartments generally combine spacious or efficiently planned layouts with contemporary architecture, quality materials, functional storage, natural light, and modern interior designs. The exact features vary between buildings and locations.
Why are spacious layouts important in modern luxury apartments?
Spacious layouts can provide greater flexibility for furniture, movement, storage, work areas, dining, and relaxation. Good planning matters as much as the overall floor area.
What are common modern interior designs for luxury apartments?
Common approaches include open-plan living areas, neutral colors, natural materials, integrated storage, layered lighting, large windows, minimalist furniture, and technology-integrated features.
How does smart technology affect modern luxury apartments?
Smart technology can support lighting, temperature management, security controls, energy monitoring, and connected appliances. Its usefulness depends on reliability, compatibility, privacy protections, and ease of use.
What should be checked before evaluating a luxury apartment layout?
Important areas include room dimensions, storage, natural light, ventilation, circulation, building regulations, accessibility, parking arrangements, maintenance responsibilities, and permitted interior changes.
Conclusion
Modern luxury apartments combine residential space with contemporary planning, functional interiors, and adaptable living areas. Spacious layouts can improve flexibility, while modern interior designs increasingly emphasize organization, natural light, technology, and practical materials. Current trends also show greater attention to energy efficiency, accessibility, and multi-purpose rooms. Building regulations and residential rules remain important because design quality must be considered alongside safety, usability, and applicable requirements.