Industrial Vibration Testing: A Guide to Measurement Methods, Equipment Diagnostics, Frequency Analysis
Industrial vibration testing is used to measure the movement and oscillation of machinery, structures, and mechanical components during operation or controlled testing.
It helps engineers understand equipment condition, identify unusual movement, investigate mechanical faults, and evaluate whether a machine operates within defined limits. Common applications include electric motors, pumps, fans, compressors, turbines, gearboxes, production machinery, and structural assemblies. Vibration testing combines measurement instruments, signal analysis, and engineering knowledge to turn physical movement into information about mechanical behaviour.
Understanding Industrial Vibration Testing
What Vibration Means in Industrial Equipment
Vibration is repeated movement around a reference position. In rotating machinery, it can arise from normal operation, but its magnitude and pattern may change because of imbalance, misalignment, looseness, bearing damage, or other mechanical conditions.
Not every vibration indicates a fault. Machines naturally produce vibration as parts rotate, reciprocate, or interact under load. Testing helps distinguish expected movement from patterns that may require further investigation.
Main Types of Vibration Testing
Industrial vibration testing can be grouped according to how measurements are collected and what the test is intended to examine.
Routine condition monitoring: Vibration readings are collected periodically to track changes over time.
Diagnostic testing: Detailed measurements are used to investigate a suspected mechanical problem.
Acceptance testing: Equipment vibration is checked against specified criteria during commissioning or after major work.
Experimental vibration testing: Sensors measure how a component or structure responds to controlled forces.
Modal testing: The natural frequencies, mode shapes, and damping characteristics of a structure are examined.
These methods can overlap. For example, a routine vibration reading may reveal a change that leads to a more detailed diagnostic or modal test.
Why Measurements Need Context
A vibration value has limited meaning without information about the machine and the measurement conditions. Motor speed, load, temperature, mounting arrangement, sensor position, and operating state can all affect the result.
A reading taken during steady operation may not be directly comparable with one collected during startup or shutdown. Reliable assessment therefore requires consistent measurement locations and documented operating conditions.
Measurement Methods and Equipment
Accelerometers and Vibration Sensors
An accelerometer measures acceleration caused by vibration. It is widely used in industrial monitoring because it can capture vibration over a broad range of frequencies, depending on the sensor and measurement system.
Sensors may be attached using a magnetic base, stud mounting, adhesive, or another suitable method. Mounting matters because poor contact can distort the measurement, especially at higher frequencies.
Other instruments may measure velocity or displacement directly. The choice depends on the machine, frequency range, expected movement, and diagnostic purpose.
Acceleration, Velocity and Displacement
Vibration can be expressed in three main ways:
Acceleration: Describes how quickly vibration velocity changes and is often useful for examining higher-frequency activity.
Velocity: Describes the rate of movement and is commonly used to assess vibration in rotating industrial machinery.
Displacement: Describes the distance moved from a reference position and can be important for slow-moving equipment or large shaft movement.
These measurements are related mathematically, but they are not interchangeable without considering frequency. A small displacement at a high frequency can produce a substantial acceleration reading.
Data Acquisition and Measurement Setup
A vibration measurement system may contain sensors, cables or wireless links, a signal conditioner, a data acquisition unit, and analysis software. The system converts physical movement into electrical signals that can be sampled and processed.
The sampling rate must be suitable for the frequency range being examined. If sampling is too slow, higher-frequency components may be misrepresented. Sensor range, calibration, mounting, electrical interference, and measurement duration also affect data quality.
Common Vibration Testing Equipment
| Equipment | Main function | Typical consideration |
|---|---|---|
| Accelerometer | Measures vibration acceleration | Frequency range and mounting |
| Vibration meter | Displays selected vibration values | Measurement units and operating state |
| Data acquisition unit | Records sensor signals | Sampling rate and channel count |
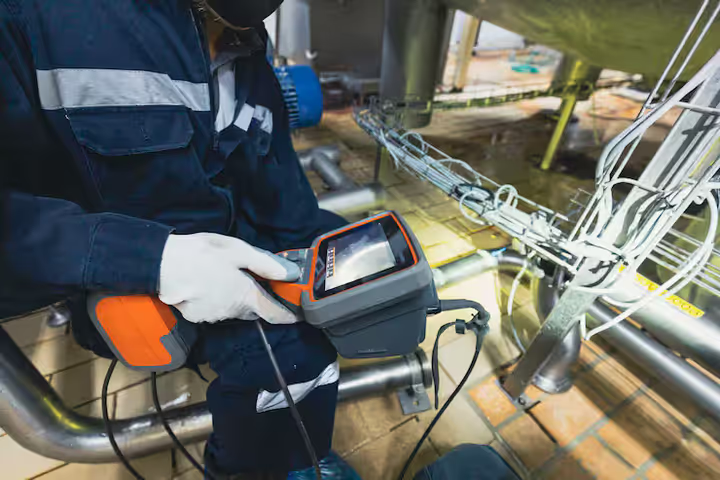
| Portable analyser | Supports field diagnosis | Battery, sensor compatibility and analysis functions |
| Impact hammer | Applies a controlled mechanical impulse | Force measurement and test repeatability |
| Laser vibrometer | Measures surface motion without direct contact | Line of sight and surface conditions |
| Calibration device | Checks sensor response | Traceability and calibration interval |
The equipment required depends on whether the purpose is routine monitoring, fault diagnosis, laboratory testing, or structural analysis.
Frequency Analysis and Equipment Diagnostics
What Frequency Analysis Shows
Frequency analysis separates a vibration signal into its frequency components. A commonly used method is the Fast Fourier Transform (FFT), which converts time-based measurement data into a frequency spectrum.
The spectrum can reveal peaks associated with shaft rotation, repeated mechanical events, electrical effects, or structural resonance. Frequency alone does not prove a specific fault, so the result must be interpreted alongside operating speed, machine design, and other evidence.
Common Mechanical Fault Patterns
Different mechanical problems may produce different vibration patterns, although their signatures can overlap.
Imbalance: Uneven mass distribution in a rotating component can create vibration linked to rotational frequency.
Misalignment: Incorrect alignment between connected shafts may produce vibration at rotational frequency and its multiples.
Mechanical looseness: Loose fasteners, worn fits, or weak supports can create complex vibration patterns.
Bearing damage: Defects in rolling elements or raceways may produce characteristic frequencies and higher-frequency impacts.
Gear problems: Damaged teeth, wear, or irregular meshing can influence vibration near gear-mesh frequencies.
Resonance: When forcing frequency approaches a natural frequency, vibration amplitude may increase significantly.
These are diagnostic clues rather than definitive conclusions. A trained analyst may need additional measurements, operating checks, or physical inspection to confirm the cause.
Time Waveforms and Trend Analysis
A time waveform shows how vibration changes over a short period. It can help identify impacts, repeating pulses, intermittent movement, or irregular signals that may not be clear from a single overall value.
Trend analysis compares measurements collected over time. A gradual increase may indicate a developing condition, while a sudden change can point to a new event or a change in operating state. Trends are most meaningful when measurement conditions remain comparable.
Resonance and Modal Testing
Every structure has natural frequencies at which it tends to vibrate. If an operating force excites one of these frequencies, the resulting motion can become much larger than under other conditions.
Modal testing uses controlled excitation and sensor measurements to estimate natural frequencies, damping, and mode shapes. Engineers may use an impact hammer or shaker to apply force and measure the structure's response. The findings can support design evaluation, troubleshooting, and decisions about structural modifications.
Why Vibration Testing Matters in Industry
Equipment Reliability and Maintenance Planning
Vibration testing can identify changes before they develop into more disruptive mechanical problems. Maintenance teams may use the results to decide whether a machine needs further inspection, alignment, balancing, lubrication checks, or component replacement.
However, vibration monitoring does not detect every type of fault. It is often combined with temperature checks, lubricant analysis, acoustic inspection, electrical measurements, and operating records.
Safety and Product Quality
Excessive vibration can contribute to fatigue, loose connections, premature wear, and damage to connected equipment. In production systems, unstable machinery can also affect dimensional accuracy, surface finish, and process consistency.
The consequences depend on the machine and its role. Critical equipment may require defined alarm levels and a formal response process, while less critical assets may be monitored through scheduled inspections.
Recent Developments in Monitoring
Current industrial practice increasingly combines portable vibration instruments with permanently installed sensors and digital monitoring platforms. Wireless sensors can collect readings from equipment in areas where frequent manual measurements are inconvenient, subject to suitable power, connectivity, and environmental conditions.
Automated analysis may identify changes in vibration patterns and flag measurements for review. Machine-learning methods are also being explored for condition monitoring, but their reliability depends on representative data, correct sensor installation, and validation against actual machine conditions.
Standards, Safety and Measurement Quality
Industrial Standards and Evaluation Criteria
Vibration evaluation may use standards from the International Organization for Standardization (ISO), including the ISO 20816 series, which addresses measurement and evaluation of machine vibration under specified conditions. The applicable part depends on the machine type and test arrangement.
Standards do not establish one universal limit for every machine. Evaluation may depend on equipment classification, support stiffness, operating speed, measurement location, and whether the machine is assessed in the field or under controlled test conditions.
Calibration and Traceability
Sensors and measurement systems need suitable calibration to support dependable readings. Calibration checks whether the instrument's response corresponds to a recognised reference under defined conditions.
Records should identify the instrument, sensor, calibration status, measurement point, machine operating state, and date of collection. If readings change unexpectedly, measurement setup and instrument condition should be reviewed before concluding that the machine has developed a fault.
Safety During Testing
Vibration testing may take place near rotating shafts, belts, fans, hot surfaces, high-voltage equipment, or elevated platforms. Personnel must follow site-specific safety procedures and avoid placing hands, cables, or tools near moving parts.
Sensors should be installed using safe methods appropriate to the machine's operating state. Some tests require the equipment to be shut down, isolated, or operated under a controlled procedure.
Tools for Vibration Analysis
Analysis Software and Records
Vibration analysis software can display time waveforms, frequency spectra, trends, and selected statistical measurements. Some systems also allow comparison with earlier readings or configured alarm thresholds.
A useful measurement record includes the sensor location, measurement direction, units, machine speed, load, temperature where relevant, and any recent maintenance activity. Consistent records make it easier to interpret changes and compare results over time.
Supporting Technical Resources
Engineers and maintenance teams may consult ISO vibration standards, instrument manuals, calibration documentation, and technical publications from established engineering organisations. Training materials in vibration analysis can help explain frequency spectra, phase measurements, bearing frequencies, and modal testing.
Reference charts should be treated as aids rather than substitutes for equipment-specific analysis. Fault frequencies depend on component geometry, rotational speed, and operating conditions.
Frequently Asked Questions
What is industrial vibration testing used for?
It measures the movement of machinery and structures to assess operating condition, investigate mechanical faults, and examine dynamic behaviour. It is commonly used with motors, pumps, fans, gearboxes, and industrial structures.
Which equipment is used for vibration measurement?
Common instruments include accelerometers, vibration meters, portable analysers, data acquisition systems, and laser vibrometers. The choice depends on the frequency range, measurement location, and purpose of the test.
How does frequency analysis help diagnose machinery problems?
Frequency analysis separates a vibration signal into its component frequencies. Peaks and patterns can provide clues about imbalance, misalignment, bearing damage, gear issues, or resonance, but additional evidence may be needed to confirm a fault.
What is the difference between acceleration, velocity and displacement?
Acceleration measures the rate of change of velocity, velocity describes how quickly position changes, and displacement describes movement from a reference position. Each measure is useful under different frequency and machine conditions.
How often should industrial vibration testing be performed?
The interval depends on machine criticality, operating conditions, manufacturer guidance, past measurements, and the consequences of failure. Critical equipment may use continuous monitoring, while other machinery may be checked at scheduled intervals.
Final Perspective on Industrial Vibration Testing
Industrial vibration testing turns mechanical movement into measurable information that supports equipment assessment and fault investigation. Sensors, data acquisition systems, time waveforms, and frequency analysis each contribute different details about machine behaviour. Reliable interpretation depends on consistent measurement methods, suitable standards, calibration, and knowledge of the equipment's operating conditions. When combined with other inspection methods, vibration data can contribute to structured maintenance and engineering decisions.