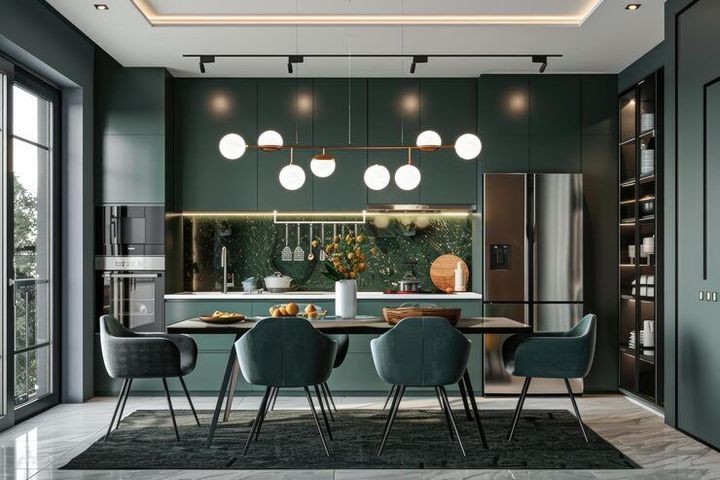
Complete Guide to Dining Interior Design for Functional and Beautiful Spaces
Dining interior design brings together furniture, lighting, colors, materials, room planning, and decoration to create a comfortable place for meals and social interaction.
A well-planned dining area needs to support everyday activities while also fitting naturally into the surrounding home or commercial environment. Dining interior design has developed from simple arrangements of tables and chairs into a broader approach that considers movement, comfort, visual balance, storage, lighting, and changing household needs.
The concept exists because dining areas often serve several purposes. A dining table can be used for meals, conversations, studying, celebrations, or informal gatherings. Interior planning helps organize these different activities without making the room feel crowded. Understanding the principles of dining interior design can help readers evaluate layouts and make informed choices about furniture, lighting, colors, and materials.
Context
Understanding Dining Interior Design
Dining interior design focuses on how a dining space looks, functions, and connects with nearby rooms. It can apply to a dedicated dining room, an open-plan dining area, a kitchen dining corner, or a larger hospitality setting.
The process usually begins with the room's dimensions and shape. Designers then consider the location of doors, windows, walls, electrical points, and circulation paths. Furniture dimensions and the number of people expected to use the space are also important.
A practical dining layout commonly includes:
Dining table suited to the room dimensions
Chairs with adequate seating space
Lighting positioned appropriately above or around the dining area
Storage for dining-related items where needed
Surfaces and materials that are suitable for regular use
Decorative elements that complement the overall interior
How Dining Spaces Developed
Traditional dining rooms were often separate rooms with a fixed table, chairs, and storage furniture. Modern residential layouts increasingly combine dining areas with kitchens and living rooms, creating a need for more flexible interior planning.
This shift has influenced furniture selection and room organization. Extendable tables, compact seating, movable lighting, built-in storage, and multifunctional furniture can help dining areas adapt to different activities.
Core Design Principles
Several principles guide dining interior design. Proportion helps ensure that furniture fits the room without overwhelming it. Balance creates visual stability by distributing furniture, lighting, colors, and decorative elements across the space.
Circulation is equally important. People should be able to sit down, stand up, and move around the dining table without repeatedly obstructing other occupants. Lighting should support visibility while contributing to the atmosphere of the room.
Importance
Why Functional Planning Matters
A dining area can become uncomfortable when the table is too large, seating is tightly arranged, or movement paths are blocked. Poor lighting can also make meals and conversations less comfortable.
Functional planning addresses these everyday issues by considering how people actually use the space. Instead of focusing only on appearance, dining interior design examines practical requirements such as seating capacity, accessibility, cleaning, storage, and movement.
Comfort and Space Efficiency
Furniture dimensions should relate to the size of the room. A large dining table may work in a spacious room but create circulation problems in a compact area.
| Dining Element | Main Planning Consideration | Common Purpose |
|---|---|---|
| Dining table | Room size and seating capacity | Meals and gatherings |
| Chairs | Seat height and clearance | Comfortable seating |
| Pendant lighting | Table position and ceiling height | Focused illumination |
| Sideboard | Available wall space | Storage and display |
| Rug | Table footprint and movement | Visual definition |
| Storage cabinet | Wall and access space | Dining essentials |
Visual Comfort
Color, texture, and lighting influence how a dining area feels. Light-colored surfaces can visually open a smaller room, while darker materials may create a more enclosed appearance.
Natural materials such as wood, stone, glass, metal, and textiles can be combined according to the desired interior character. The key consideration is maintaining visual balance rather than filling every available surface with decorative objects.
Different Users and Needs
Dining interior design affects families, individuals, guests, property occupants, interior professionals, and hospitality environments. Households with children may place greater emphasis on durable surfaces and accessible storage, while households that frequently entertain guests may prioritize flexible seating.
Accessibility should also be considered. Clear pathways, appropriate table heights, stable furniture, adequate lighting, and sufficient space around seating can make dining areas easier for people with different mobility requirements to use.
Recent Updates
Flexible Dining Areas
Recent interior trends from 2024–2026 have increasingly emphasized flexible spaces. Open-plan homes frequently combine dining, kitchen, and living functions, requiring furniture arrangements that define each area without creating physical barriers.
Extendable dining tables and movable chairs are particularly relevant to flexible layouts. They allow the same room to accommodate routine meals and larger gatherings without permanently dedicating excessive floor space to seating.
Layered Lighting
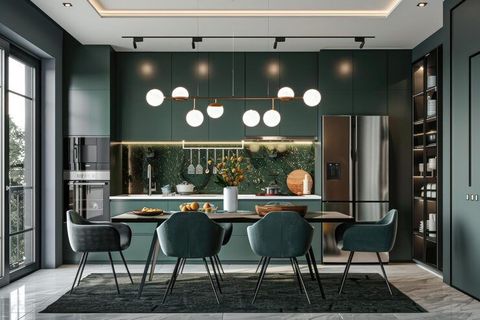
Dining lighting has also become more layered. Instead of relying entirely on one ceiling fixture, contemporary layouts may combine a central pendant or chandelier with ambient room lighting and supplementary illumination.
The position of a dining light matters as much as its appearance. A fixture that is too low can obstruct views, while one positioned too high may provide insufficient visual focus on the table.
Natural Materials and Softer Interiors
Wood, stone textures, woven materials, ceramics, and natural-looking finishes remain common in contemporary dining spaces. These materials can introduce texture without requiring elaborate decoration.
Another developing approach is the use of softer forms. Rounded tables, curved chair backs, organic shapes, and less rigid furniture arrangements can create a visually relaxed environment while also supporting smoother movement.
Technology and Planning Tools
Digital room-planning tools have become more accessible for general users. Three-dimensional planning software can help visualize furniture arrangements before physical changes are made.
Measurement applications and digital floor-plan tools can also assist with checking room dimensions. However, digital measurements should be verified when precision is important, particularly before construction or permanent installation.
Laws or Policies
Building and Safety Considerations
Dining interior design is influenced by building, fire, electrical, accessibility, and occupancy requirements. The exact rules vary according to the country, building type, and intended use of the space.
Residential dining areas generally have different requirements from restaurants, hotels, public buildings, and other commercial environments. Larger or publicly accessible spaces may have additional requirements concerning emergency routes, occupancy, accessibility, fire safety, and electrical installations.
Accessibility Requirements
Accessibility rules in many regions address issues such as pathway width, entrance access, seating arrangements, and movement around public spaces. These requirements can affect dining layouts in commercial and public environments.
For a residential project, accessibility may also be considered voluntarily to support household members and visitors with different mobility requirements.
Electrical and Fire Safety
Lighting fixtures, electrical connections, and installed equipment should follow applicable electrical and building requirements. Materials used around cooking or food-preparation areas may also need to meet relevant safety standards.
Rules differ between jurisdictions, so project-specific compliance should be checked with the appropriate local authority or qualified professional before structural or electrical changes are made.
Tools and Resources
Room Measurement Tools
A measuring tape, laser distance meter, or digital measurement application can help establish room dimensions. Measurements should include wall lengths, ceiling height, door openings, windows, and fixed architectural features.
Accurate measurements make it easier to assess whether a dining table, chairs, storage unit, or lighting fixture can fit comfortably.
Floor-Planning Platforms
Digital floor-planning platforms can create two-dimensional layouts and, in some cases, three-dimensional visualizations. These tools allow users to experiment with table positions, seating arrangements, furniture dimensions, and circulation paths.
Furniture Dimension Guides
Furniture specification sheets and dimension guides can help compare table sizes, chair dimensions, and storage requirements. The dimensions should be considered alongside the actual room measurements rather than viewed independently.
Lighting Planning Resources
Lighting calculators and room-planning references can help users understand illumination requirements. Product specifications can provide information about fixture dimensions, bulb compatibility, brightness, and installation requirements.
Interior Design Templates
Room-planning templates can provide a structured way to record dimensions, furniture positions, material selections, lighting locations, and color combinations. A simple floor plan can also be marked manually to test several possible arrangements before selecting a layout.
FAQs
What is dining interior design?
Dining interior design is the planning of furniture, lighting, colors, materials, storage, and spatial arrangements within a dining area. It combines practical requirements with visual considerations to create an organized dining environment.
How do I plan a functional dining interior design?
Start by measuring the room and identifying doors, windows, fixed features, and movement paths. Then select a dining table and seating arrangement that provide sufficient space for people to sit, stand, and move around comfortably.
What lighting works well for dining interior design?
A centrally positioned pendant or ceiling fixture can provide focused illumination over the dining table. Additional ambient lighting can help balance the room and reduce dependence on a single light source.
Which dining table shape works for a small room?
Round and oval tables can work well in some compact layouts because their curved edges can make movement around the table easier. Rectangular tables can also work when the room has a suitable long layout.
What should be considered when designing an accessible dining space?
Consider clear pathways, stable furniture, appropriate table height, sufficient seating clearance, and adequate lighting. Requirements for public or commercial spaces should also be checked against applicable accessibility regulations.
Conclusion
Dining interior design combines spatial planning, furniture selection, lighting, materials, and visual balance to create practical dining environments. Current approaches increasingly emphasize flexible layouts, layered lighting, natural materials, adaptable furniture, and accessibility. Building, electrical, fire, and accessibility requirements should be considered according to the location and type of property. A successful dining layout ultimately depends on how comfortably and efficiently the available space supports everyday use.