Machine Vision Inspection Equipment Guide: Cameras, Sensors, Software and Quality Control Methods
Machine vision inspection equipment uses cameras, lighting, sensors, and computer software to examine products and manufacturing processes automatically. It captures images of objects and analyzes visual details to identify defects, measure dimensions, read labels, verify assembly, or check product consistency. This technology is an important part of industrial automation because it allows manufacturers to inspect items as they move through production.
Context
Machine vision inspection equipment uses cameras, lighting, sensors, and computer software to examine products and manufacturing processes automatically. It captures images of objects and analyzes visual details to identify defects, measure dimensions, read labels, verify assembly, or check product consistency. This technology is an important part of industrial automation because it allows manufacturers to inspect items as they move through production.
The development of machine vision grew from advances in digital imaging, computer processing, and automated manufacturing. Early systems performed relatively simple tasks, such as checking shapes or detecting missing components. Modern machine vision inspection equipment can combine high-resolution cameras, specialized lighting, image-processing algorithms, and artificial intelligence to evaluate more complex visual information.
Main Components of Machine Vision Systems
A machine vision system typically contains several components that work together. Cameras capture images, lighting makes relevant features visible, sensors help detect objects or trigger image capture, and software interprets the collected information.
Common components include:
Industrial cameras that capture still images or continuous video.
Optical lenses that determine the field of view, magnification, and image detail.
Lighting equipment that illuminates surfaces, edges, markings, or transparent materials.
Sensors that detect product presence, position, movement, or triggering conditions.
Image-processing software that measures features and identifies visual differences.
Controllers and communication interfaces that connect inspection results to production equipment.
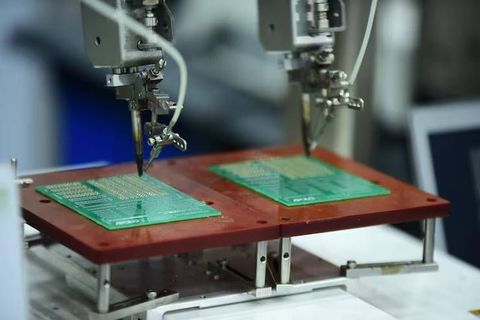
The configuration depends on the inspection task. A system checking printed labels may require different cameras and lighting from one measuring metal components or examining electronic circuit boards.
Importance
Machine vision inspection equipment helps manufacturers examine products consistently and identify visible defects during production. It is used in industries such as automotive manufacturing, electronics, pharmaceuticals, food processing, packaging, metal fabrication, and consumer goods production.
Manual inspection can require sustained attention, particularly when workers must examine many similar items. Automated vision systems can perform repetitive visual checks at production speeds, although their accuracy depends on system design, calibration, lighting, product variation, and software settings.
Common Quality Control Applications
Machine vision supports several inspection activities across manufacturing environments. Typical applications include:
Defect detection: Identifying scratches, cracks, dents, stains, missing parts, and other visible irregularities.
Dimensional measurement: Checking product width, length, diameter, spacing, and alignment.
Assembly verification: Confirming that components are present and positioned correctly.
Label inspection: Reading printed text, barcodes, serial numbers, and packaging information.
Surface inspection: Examining materials for texture differences, coating defects, or inconsistent finishes.
Position guidance: Helping robots locate objects for picking, placement, or assembly.
These applications can reduce dependence on repeated manual visual checks, but machine vision does not automatically detect every defect. Hidden internal damage, subtle material changes, and defects outside the camera's field of view may require other inspection methods.
Comparing Cameras, Sensors, and Software
Different components perform different roles in a machine vision inspection system.
| Component | Main function | Typical application |
|---|---|---|
| Area-scan camera | Captures a two-dimensional image | Label and component inspection |
| Line-scan camera | Builds images line by line | Paper, fabric, and moving web inspection |
| 3D vision camera | Captures depth or surface shape information | Height and volume measurement |
| Photoelectric sensor | Detects an object's presence | Triggering image capture |
| Laser displacement sensor | Measures distance or surface position | Height and profile checks |
| Image-processing software | Analyzes captured image data | Defect detection and measurement |
| Industrial controller | Coordinates equipment and inspection results | Production line control |
The table describes common uses rather than fixed rules. A particular inspection process may combine multiple cameras, sensors, and software tools to meet its measurement requirements.
Choosing an Inspection Method
The inspection method depends on the product, the defect being examined, and the required level of detail. Two-dimensional imaging can be suitable for printed text and surface marks, while three-dimensional imaging may be useful for checking depth, shape, or surface height.
Lighting is equally important because reflections, shadows, and uneven illumination can make defects difficult to distinguish. System designers may use backlighting, diffuse lighting, directional lighting, or structured light depending on the material and inspection objective.
Recent Updates
Machine vision technology has continued to develop through improvements in camera resolution, processing speed, industrial connectivity, and artificial intelligence. Across 2024–2026, manufacturers have increasingly explored vision systems that combine traditional image processing with machine learning, three-dimensional imaging, and automated production data analysis. Adoption varies by industry, production environment, and technical requirements.
Artificial Intelligence in Visual Inspection
Traditional machine vision often relies on predefined rules, such as checking whether a component falls within a specified measurement range. AI-based vision systems can learn visual patterns from training images, helping them recognize more complex variations in texture, appearance, or product shape.
These systems may be useful when natural product variation makes fixed inspection rules difficult to maintain. However, their results depend on representative training data, suitable validation, and monitoring for changes in materials or production conditions. Unusual defects may remain undetected if they are not adequately represented in the system's training or testing process.
Edge Processing and Three-Dimensional Imaging
Edge processing allows image analysis to occur near the camera or production equipment instead of sending every image to a distant computing system. This can support rapid decisions and reduce the amount of image data transmitted across a network, depending on the system architecture.
Three-dimensional vision is also used for applications that require depth information, such as checking component height, surface profiles, package dimensions, or robotic picking positions. Improvements in computing hardware and imaging methods have expanded the range of tasks that can be automated, although system performance remains dependent on the application and operating environment.
Connected Manufacturing Systems
Modern inspection equipment may connect with programmable logic controllers, manufacturing execution systems, industrial networks, and quality databases. Inspection results can then be associated with production batches, equipment settings, or product identifiers.
This information can help quality teams investigate recurring defects and identify changes in production conditions. Reliable use requires appropriate data management, communication compatibility, and procedures for reviewing inaccurate or incomplete inspection results.
Laws or Policies
Machine vision inspection equipment may be affected by workplace safety requirements, electrical equipment standards, product-specific regulations, data protection rules, and manufacturing quality obligations. The applicable requirements depend on the equipment, industry, installation, and country in which the system operates.
Industrial Safety and Equipment Standards in India
In India, industrial machine vision installations may fall under applicable factory safety requirements, electrical safety rules, machinery-related requirements, and relevant state regulations. Equipment integrated into a production line must be assessed as part of the wider machinery system, particularly where moving parts, lasers, electrical components, or automated rejection mechanisms are involved.
Relevant technical standards may include ISO 12100 for machinery risk assessment and risk reduction, and IEC 60204-1 for electrical equipment of machines. These standards help guide equipment design and safety practices, but their legal applicability depends on the relevant regulations, contracts, and conformity requirements.
Where inspection equipment uses laser illumination or other potentially hazardous light sources, the design and installation should account for appropriate eye and personnel protection. Machine vision systems should not replace physical safety guards, emergency stops, or other protective measures required by the overall installation.
Quality Management and Industry Requirements
Manufacturers may use ISO 9001 quality management principles to document inspection processes, monitor nonconformities, and maintain records of corrective actions. Specific industries may also require additional controls. For example, automotive suppliers, food manufacturers, and pharmaceutical producers can be subject to sector-specific quality or product safety requirements.
Machine vision equipment does not automatically establish regulatory compliance. Manufacturers must determine which requirements apply to their products and maintain suitable validation, calibration, maintenance, and documentation procedures.
Tools and Resources
Several technical resources help engineers and quality teams understand, configure, and evaluate machine vision inspection equipment. The appropriate resource depends on whether the task involves camera selection, image analysis, system integration, measurement, or quality documentation.
Image Processing and Development Platforms
OpenCV is a computer vision library used for image processing, feature detection, geometric measurement, and image analysis. It can support prototypes and customized inspection applications when combined with suitable cameras and programming tools.
Commercial machine vision platforms from manufacturers such as Cognex, KEYENCE, and SICK provide different combinations of cameras, sensors, inspection software, and industrial communication capabilities. Product specifications and supported functions vary by model, so compatibility with the inspection task and production environment must be assessed.
Measurement and Quality Documentation Tools
Calibration targets, reference samples, dimensional gauges, and controlled lighting setups help establish repeatable inspection conditions. Image analysis tools can also support pixel measurements, contrast evaluation, edge detection, and comparison of product images.
A basic inspection planning template may include the following fields:
Product type and inspection objective.
Defect categories and acceptable measurement limits.
Camera, lens, lighting, and sensor configuration.
Image capture conditions and software version.
Calibration records and validation results.
Inspection outcomes, false detections, and missed defects.
Maintenance schedule and corrective actions.
Consistent documentation helps teams compare results over time and identify changes in inspection performance. The template should reflect the requirements of the specific manufacturing process.
FAQs
What is machine vision inspection equipment?
Machine vision inspection equipment uses cameras, lighting, sensors, and software to examine products automatically. It can detect visible defects, measure dimensions, verify assembly, and read labels during manufacturing.
Which cameras are used in machine vision inspection systems?
Common options include area-scan, line-scan, and three-dimensional cameras. Selection depends on product movement, image detail, field of view, surface characteristics, and the type of measurement required.
How does AI improve machine vision quality control?
AI can recognize complex visual patterns and product variations that may be difficult to assess using fixed image-processing rules. Its performance depends on training data, validation, operating conditions, and ongoing monitoring.
What is the difference between machine vision and sensors?
Machine vision typically analyzes images to identify visual features or measure shapes. Sensors can detect presence, distance, temperature, or other physical conditions, and some sensors trigger cameras to capture images at the appropriate moment.
Which industries use automated visual inspection equipment?
Automated visual inspection is used in automotive production, electronics, packaging, food processing, pharmaceutical manufacturing, and metal fabrication. The inspection method depends on the product, production process, and applicable quality requirements.
Conclusion
Machine vision inspection equipment combines cameras, lighting, sensors, and software to support automated product examination and manufacturing quality control. Different imaging methods address different needs, from label verification to dimensional measurement and three-dimensional surface inspection. Advances in AI, edge processing, and industrial connectivity are expanding inspection capabilities, while calibration, validation, and safety remain essential considerations. Applicable regulations and quality standards depend on the industry, equipment, and operating location.