Explore High-Rise Luxury Spa Floors With Relaxation Spaces and Modern Interior Concepts
High-rise luxury spa floors are dedicated wellness and relaxation spaces located within tall hotels, residential towers, mixed-use buildings, and urban hospitality properties. These floors combine spa rooms, relaxation lounges, thermal areas, fitness spaces, treatment rooms, changing facilities, and quiet zones within a vertically organized interior.
The concept developed from the broader growth of urban wellness facilities, where limited ground-level space encouraged designers to place specialized relaxation environments within buildings.
Unlike a conventional ground-floor spa, a high-rise spa must respond to the structural and environmental characteristics of a tall building. Floor loading, elevators, plumbing, ventilation, humidity control, acoustic separation, fire safety, and emergency access all influence the design.
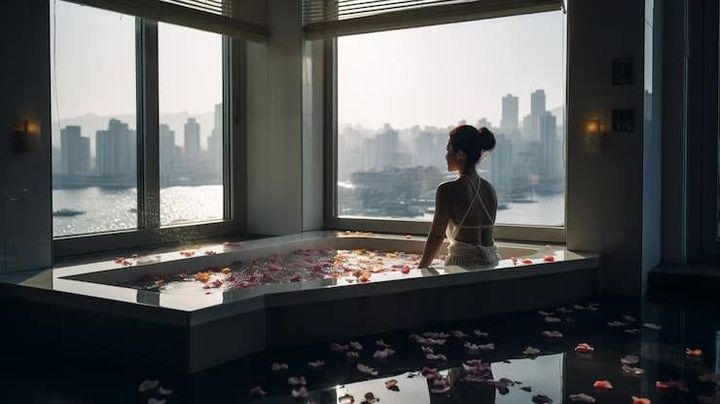
Modern interior concepts often use natural materials, soft lighting, neutral colors, plants, water features, textured surfaces, and large windows. Where a building has suitable views, glazing can create visual connections with the surrounding city or landscape while maintaining privacy within individual spaces.
A high-rise spa floor can contain several zones arranged around a central circulation area. Guests may move from reception to changing rooms, relaxation lounges, treatment rooms, thermal facilities, or quiet spaces without crossing areas with different noise or humidity requirements.
Main Areas Within a High-Rise Spa Floor
A typical layout can include:
Reception and arrival area for controlled entry
Changing rooms with lockers and shower facilities
Treatment rooms for scheduled wellness activities
Relaxation lounges for quiet periods
Thermal areas containing selected heat or water facilities
Meditation rooms for quiet reflection
Fitness or movement studios
Refreshment areas for water and suitable beverages
Staff and storage areas
Mechanical and utility spaces
The arrangement depends on the building, intended use, available floor area, and local regulations. A compact urban facility may combine several functions, while a larger floor can separate them into distinct rooms.
Interior Design Concepts
Modern spa interiors often prioritize visual simplicity and sensory comfort. Materials such as timber, stone, glass, ceramic surfaces, textured fabrics, and natural-looking finishes can create different visual zones without excessive decoration.
Lighting is another important design element. Bright lighting can support arrival and changing areas, while softer adjustable lighting may be used in relaxation spaces. Daylight can be incorporated through windows or skylights where building conditions permit.
Importance
High-rise luxury spa floors are becoming relevant to urban wellness design because people spend substantial amounts of time in dense built environments. A dedicated relaxation floor can create a quieter environment within a building that may otherwise contain offices, residences, restaurants, retail areas, or entertainment spaces.
The design also addresses practical challenges associated with vertical buildings. Moving water, managing humidity, reducing noise, and providing adequate ventilation require careful coordination between architecture, interior design, and building engineering.
Creating Quiet Spaces in Tall Buildings
Noise control is particularly important in a high-rise spa. Elevators, mechanical equipment, plumbing, neighboring rooms, and building occupants can create unwanted sounds.
Designers may use acoustic wall assemblies, insulated ceilings, resilient flooring, sound-absorbing materials, controlled door systems, and spatial separation to reduce noise transmission. Treatment rooms and meditation spaces may be positioned away from mechanical rooms or high-traffic circulation areas.
Managing Water and Humidity
Water-based areas create additional infrastructure requirements. Pools, steam rooms, showers, hydrotherapy areas, and wet treatment spaces can introduce significant moisture into the building.
Waterproofing, drainage, ventilation, humidity control, and suitable surface materials need to be considered together. The location of wet areas can also affect plumbing routes and structural requirements.
Balancing Privacy and Views
High-rise locations can provide extensive views, but privacy remains important. Designers may use frosted glass, adjustable screens, curtains, landscaping elements, or carefully positioned walls to control visibility.
Large windows can provide daylight and visual openness, while privacy measures can prevent neighboring buildings from creating unwanted views into relaxation or treatment areas.
Accessibility and Movement
Vertical spa facilities need clear circulation between elevators, reception, changing rooms, treatment spaces, relaxation areas, and emergency exits. Accessible routes should be considered from the beginning of the design process rather than added later.
Elevator capacity can also matter when several visitors, staff, equipment, and supplies need to move between floors. Service corridors and separate back-of-house routes may help keep operational movement away from guest areas.
Recent Updates
From 2024 through 2026, high-rise wellness interiors have continued to reflect broader trends toward natural materials, flexible spaces, environmental controls, personalized lighting, digital room management, and quieter interior environments.
Biophilic Interior Concepts
Biophilic design uses visual and physical connections with nature within built environments. High-rise spas may incorporate indoor plants, natural textures, water elements, daylight, natural patterns, and views of outdoor landscapes.
In tall urban buildings, these elements can create a visual contrast with concrete, glass, metal, and other hard architectural materials. Plant selection needs to consider indoor humidity, lighting, maintenance requirements, and building conditions.
Flexible Relaxation Spaces
Modern spa floors may use multipurpose rooms that can support meditation, stretching, breathing exercises, quiet reading, or small group activities. Movable partitions and adaptable furniture can allow a room to change between different uses.
Flexible layouts can also help properties respond to changing visitor patterns without major structural alterations. Acoustic separation remains important when multiple activities take place within nearby rooms.
Smart Building Integration
Digital controls can connect lighting, temperature, ventilation, access systems, and room scheduling. Occupancy sensors may help adjust environmental conditions according to whether a space is occupied.
Some facilities also use digital booking systems, electronic access controls, automated lighting scenes, and building-management platforms. These systems need to be configured carefully so that technology supports the environment without creating unnecessary visual or operational complexity.
Wellness-Oriented Material Selection
Interior designers increasingly consider the durability, maintenance, moisture resistance, and environmental characteristics of materials. Natural stone, engineered surfaces, timber products, recycled materials, ceramics, and low-emission finishes can be selected according to the requirements of each room.
Wet rooms require materials that can tolerate repeated moisture exposure and cleaning. Dry relaxation areas can use a wider range of finishes, fabrics, acoustic materials, and decorative elements.
Energy and Water Management
High-rise spa floors can have significant heating, cooling, ventilation, lighting, and water requirements. Building designers may therefore incorporate efficient mechanical equipment, heat recovery systems, water monitoring, occupancy controls, and carefully designed lighting.
Energy management becomes particularly relevant where thermal facilities, pools, steam rooms, or extensive hot-water systems are included. The infrastructure must balance occupant comfort with appropriate building performance.
Laws or Policies
High-rise luxury spa floors are affected by building codes, fire safety requirements, accessibility rules, electrical standards, plumbing regulations, ventilation requirements, water-quality provisions, and workplace safety rules. The exact requirements vary according to the country, building classification, facility type, and activities conducted.
Building and Fire Safety
A spa located within a high-rise building must be integrated with the building's fire protection strategy. Emergency exits, fire detection, alarms, emergency lighting, evacuation routes, fire-rated construction, and occupant capacity can all influence the layout.
Wet areas and enclosed treatment rooms require particular attention to emergency access. Doors, corridors, stairs, elevators, and protected escape routes need to comply with applicable building requirements.
Water and Hygiene Requirements
Pools, showers, steam rooms, and other wet areas may be subject to rules concerning water quality, drainage, sanitation, ventilation, and maintenance. The requirements can vary depending on the type of installation and jurisdiction.
Materials used in wet areas should be appropriate for repeated moisture exposure and routine cleaning. Drainage systems also need suitable capacity and access for inspection and maintenance.
Accessibility
Accessibility requirements can affect entrance routes, elevators, door widths, changing facilities, toilets, circulation areas, and selected treatment or relaxation spaces.
Accessible design is not limited to wheelchair movement. Clear signage, suitable lighting, door hardware, seating arrangements, and understandable circulation can also contribute to a more usable environment.
Workplace Protection
Employees working around heated rooms, wet floors, cleaning materials, mechanical equipment, and electrical systems may face different workplace hazards. Building procedures should account for these conditions through appropriate training, equipment controls, emergency arrangements, and maintenance practices.
Tools and Resources
Planning a high-rise luxury spa floor requires architectural, engineering, interior-design, and operational information. Three-dimensional building-design software can help visualize room arrangements, ceiling heights, circulation, furniture, lighting, and material finishes.
Space-planning tools can help calculate room dimensions and circulation requirements. Lighting software can assist with illumination planning, while acoustic analysis tools can help evaluate sound transmission between rooms.
Useful planning resources include:
Architectural floor plans
Interior material schedules
Space-planning templates
Lighting calculation tools
Acoustic analysis software
HVAC load calculations
Water-flow calculations
Energy modeling platforms
Accessibility checklists
Fire-safety planning documents
Maintenance schedules
Building-management systems
A simplified planning table can illustrate how different spaces may have different priorities:
| Spa Area | Primary Design Focus | Important Infrastructure |
|---|---|---|
| Reception | Arrival and circulation | Lighting, access, reception desk |
| Relaxation Lounge | Quiet and comfort | Acoustics, temperature control |
| Treatment Room | Privacy and cleanliness | Ventilation, lighting, water |
| Steam Room | Heat and humidity | Waterproofing, ventilation |
| Changing Area | Privacy and accessibility | Lockers, drainage, ventilation |
| Fitness Studio | Movement and flexibility | Flooring, ventilation, lighting |
| Meditation Room | Quiet atmosphere | Acoustic control, adjustable lighting |
| Wet Area | Water management | Drainage, waterproofing, plumbing |
Digital building-management systems can also coordinate environmental conditions across multiple rooms. Such systems can provide centralized information about temperature, ventilation, energy use, equipment status, and selected maintenance indicators.
FAQs
What are high-rise luxury spa floors?
High-rise luxury spa floors are dedicated wellness and relaxation areas located within tall buildings. They may contain treatment rooms, relaxation lounges, changing facilities, thermal areas, meditation rooms, fitness spaces, and supporting infrastructure.
What interior concepts are common in high-rise luxury spa floors?
Common concepts include natural materials, neutral color palettes, soft lighting, plants, water features, textured surfaces, acoustic treatments, and large windows. The design often balances visual openness with privacy and quietness.
How are relaxation spaces designed in high-rise spas?
Relaxation spaces are generally planned around quiet circulation, comfortable seating, controlled lighting, suitable temperature, acoustic separation, and privacy. Views, natural materials, and indoor plants may also be incorporated.
What infrastructure does a high-rise spa floor require?
Infrastructure can include plumbing, drainage, ventilation, heating and cooling, electrical systems, lighting, waterproofing, fire protection, elevators, access controls, and building-management systems. Requirements increase when pools, steam rooms, or other wet facilities are included.
What rules affect high-rise luxury spa floors?
Building codes, fire safety rules, accessibility requirements, plumbing regulations, electrical standards, water-quality requirements, and workplace protection rules can all influence design and operation. Exact requirements depend on the building and jurisdiction.
Conclusion
High-rise luxury spa floors combine relaxation spaces, wellness activities, interior design, building systems, and carefully planned circulation within vertical buildings. Modern concepts increasingly use natural materials, flexible rooms, acoustic control, smart building systems, and energy and water management. Wet areas require particular attention to waterproofing, drainage, ventilation, and structural planning, while public areas must account for accessibility and emergency movement. The final design depends on the building structure, intended activities, available space, infrastructure, and applicable regulations.